SECOND PROTOTYPE OF EDO CASTLE
The next challenge: faithfully recreating the original form.
OVERVIEW
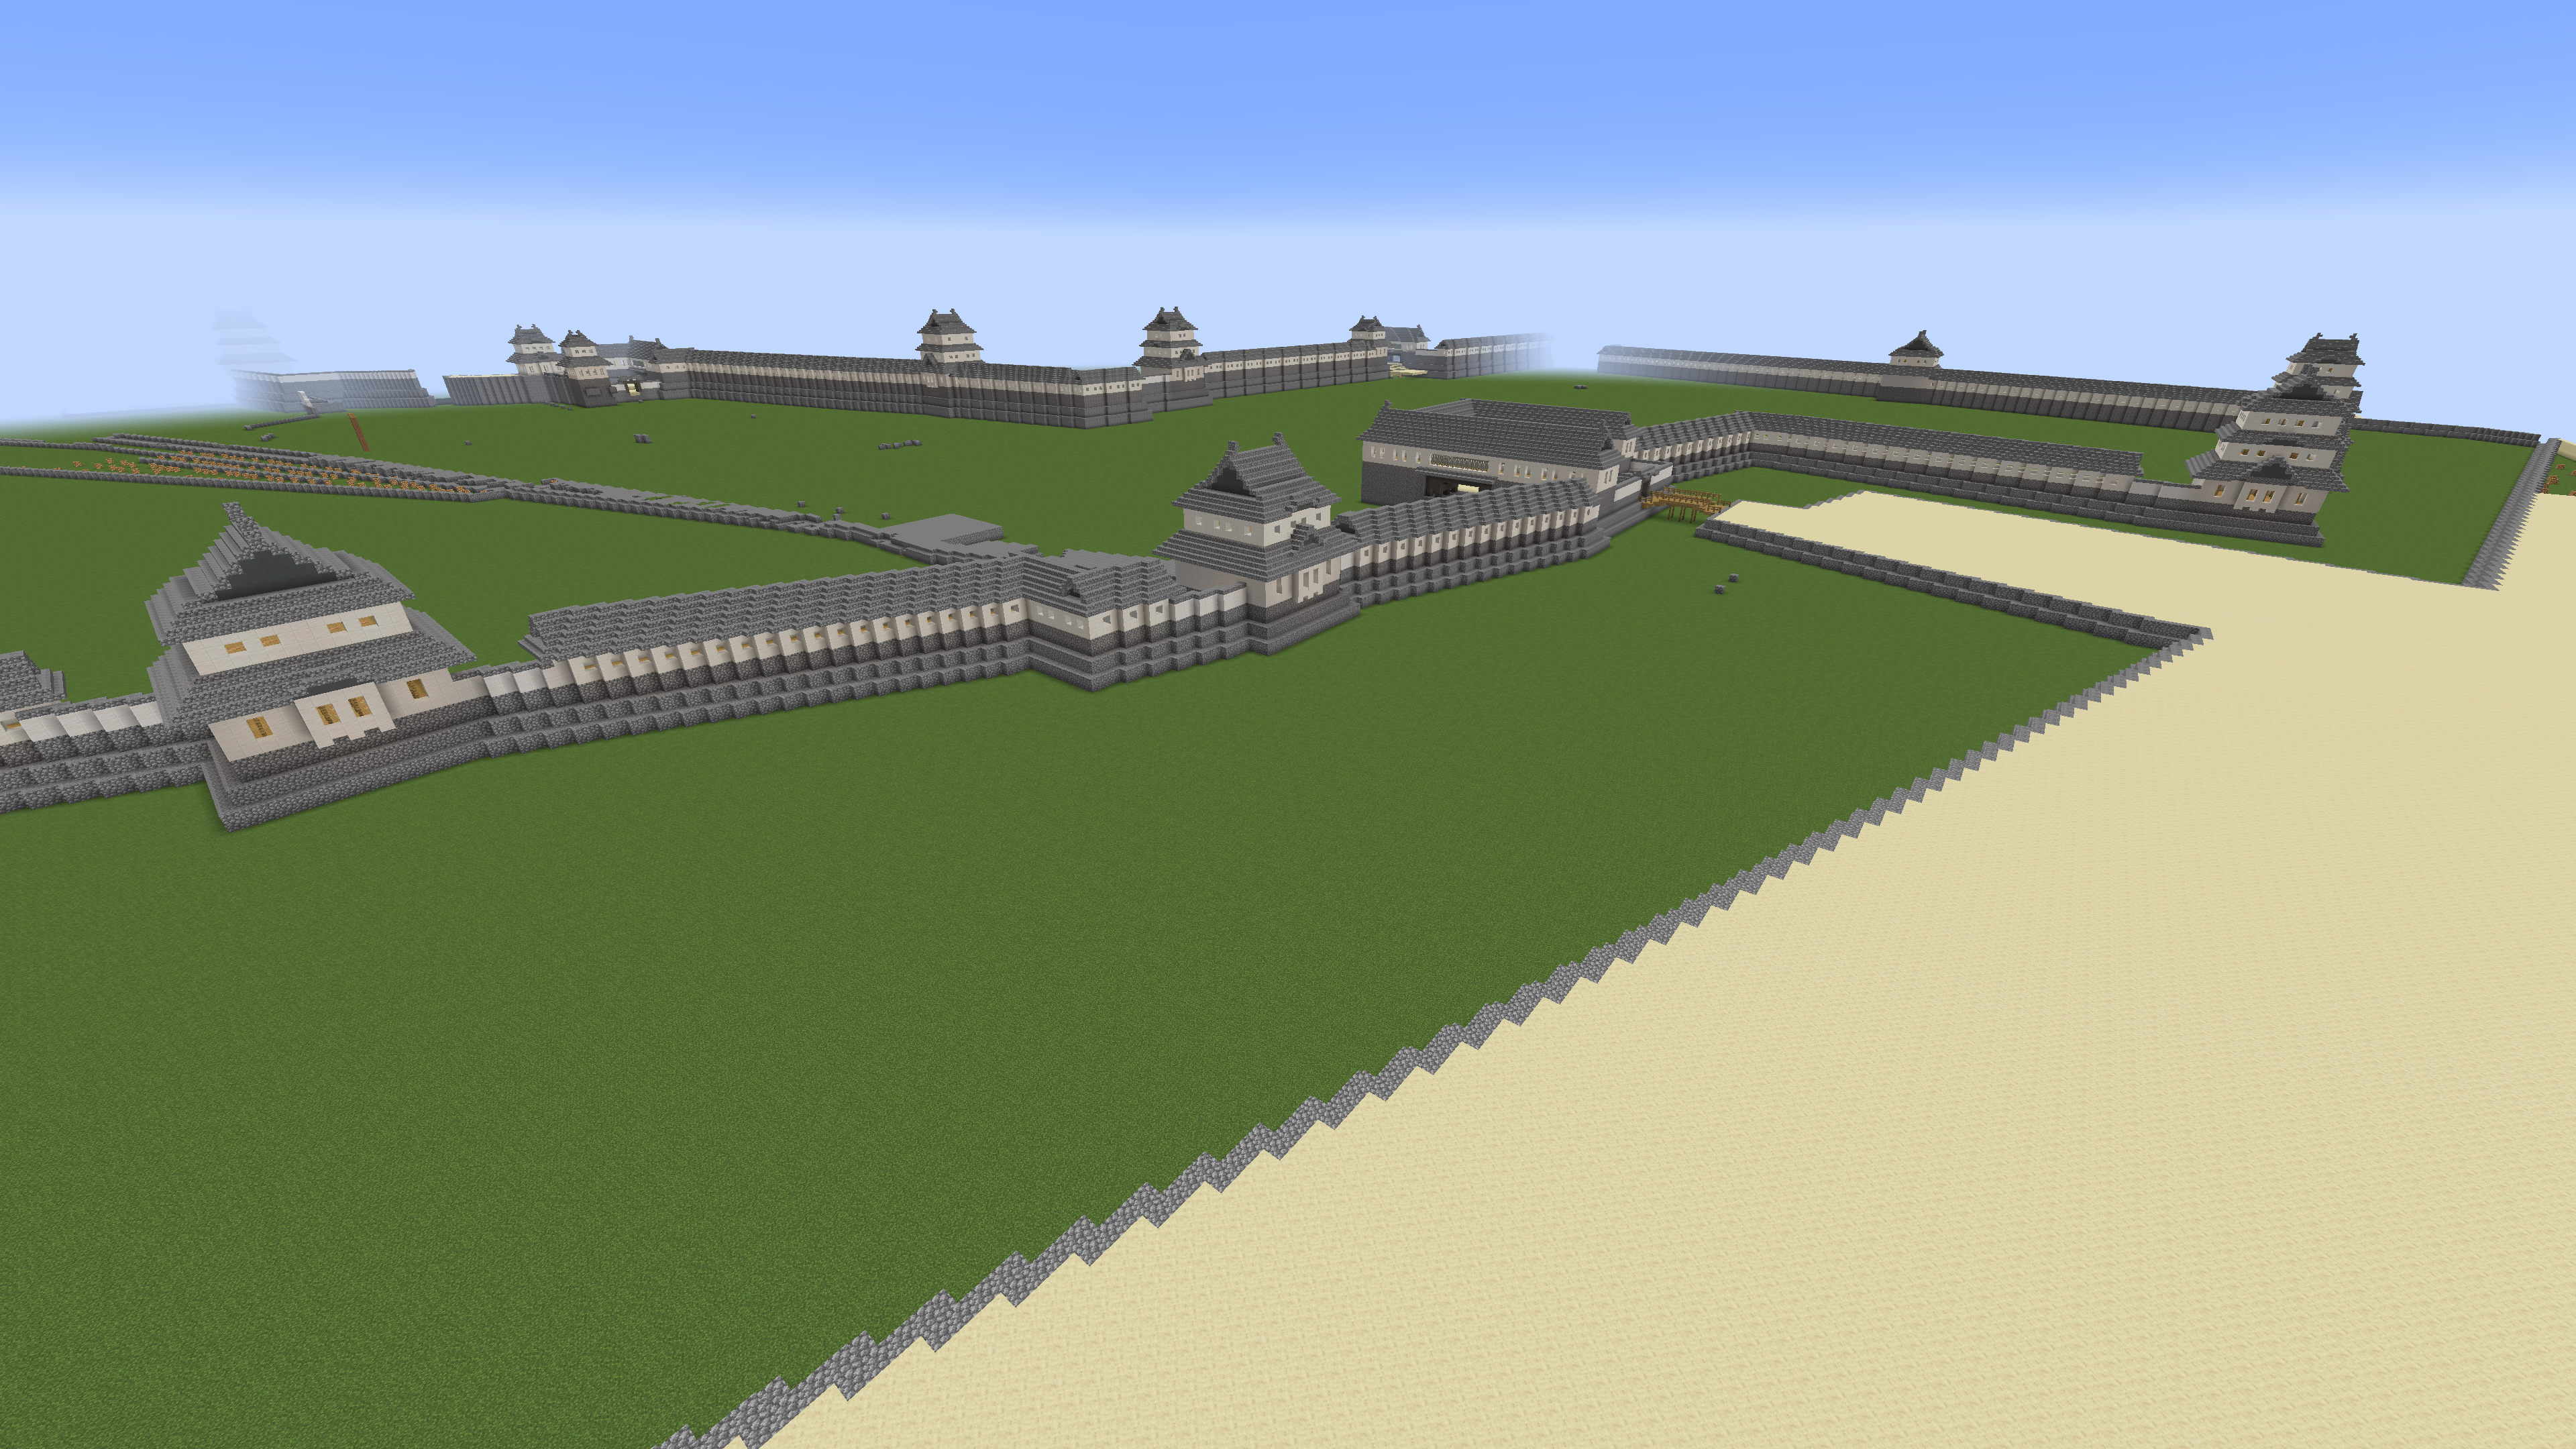
Building on what I learned about castle structures through my First Prototype Edo Castle, this work marked my challenge to enter the "second stage": faithfully recreating the form of the original castle.
Created when I was in middle school, it represented a new step in my pursuit of a more detailed and realistic reconstruction of Edo Castle.
HISTORY
Following the First Prototype Edo Castle, I created this work as the next challenge and the second stage of the project.
The First Prototype gradually developed from a survival base into a structure modeled after the Imperial Palace's East Gardens. With this work, however, I began with a clear goal from the outset: to faithfully reproduce the form of the original Edo Castle.
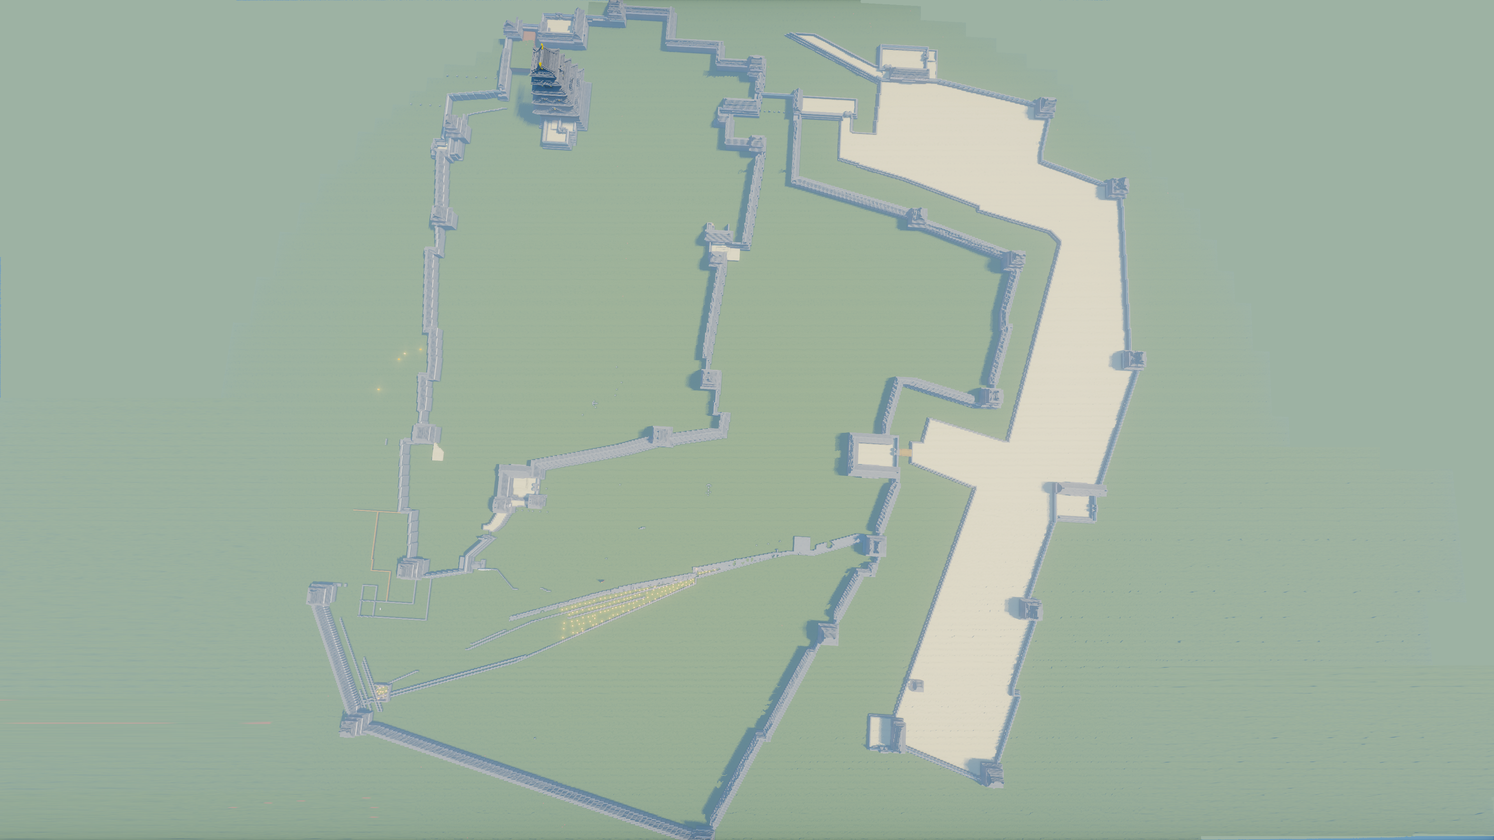
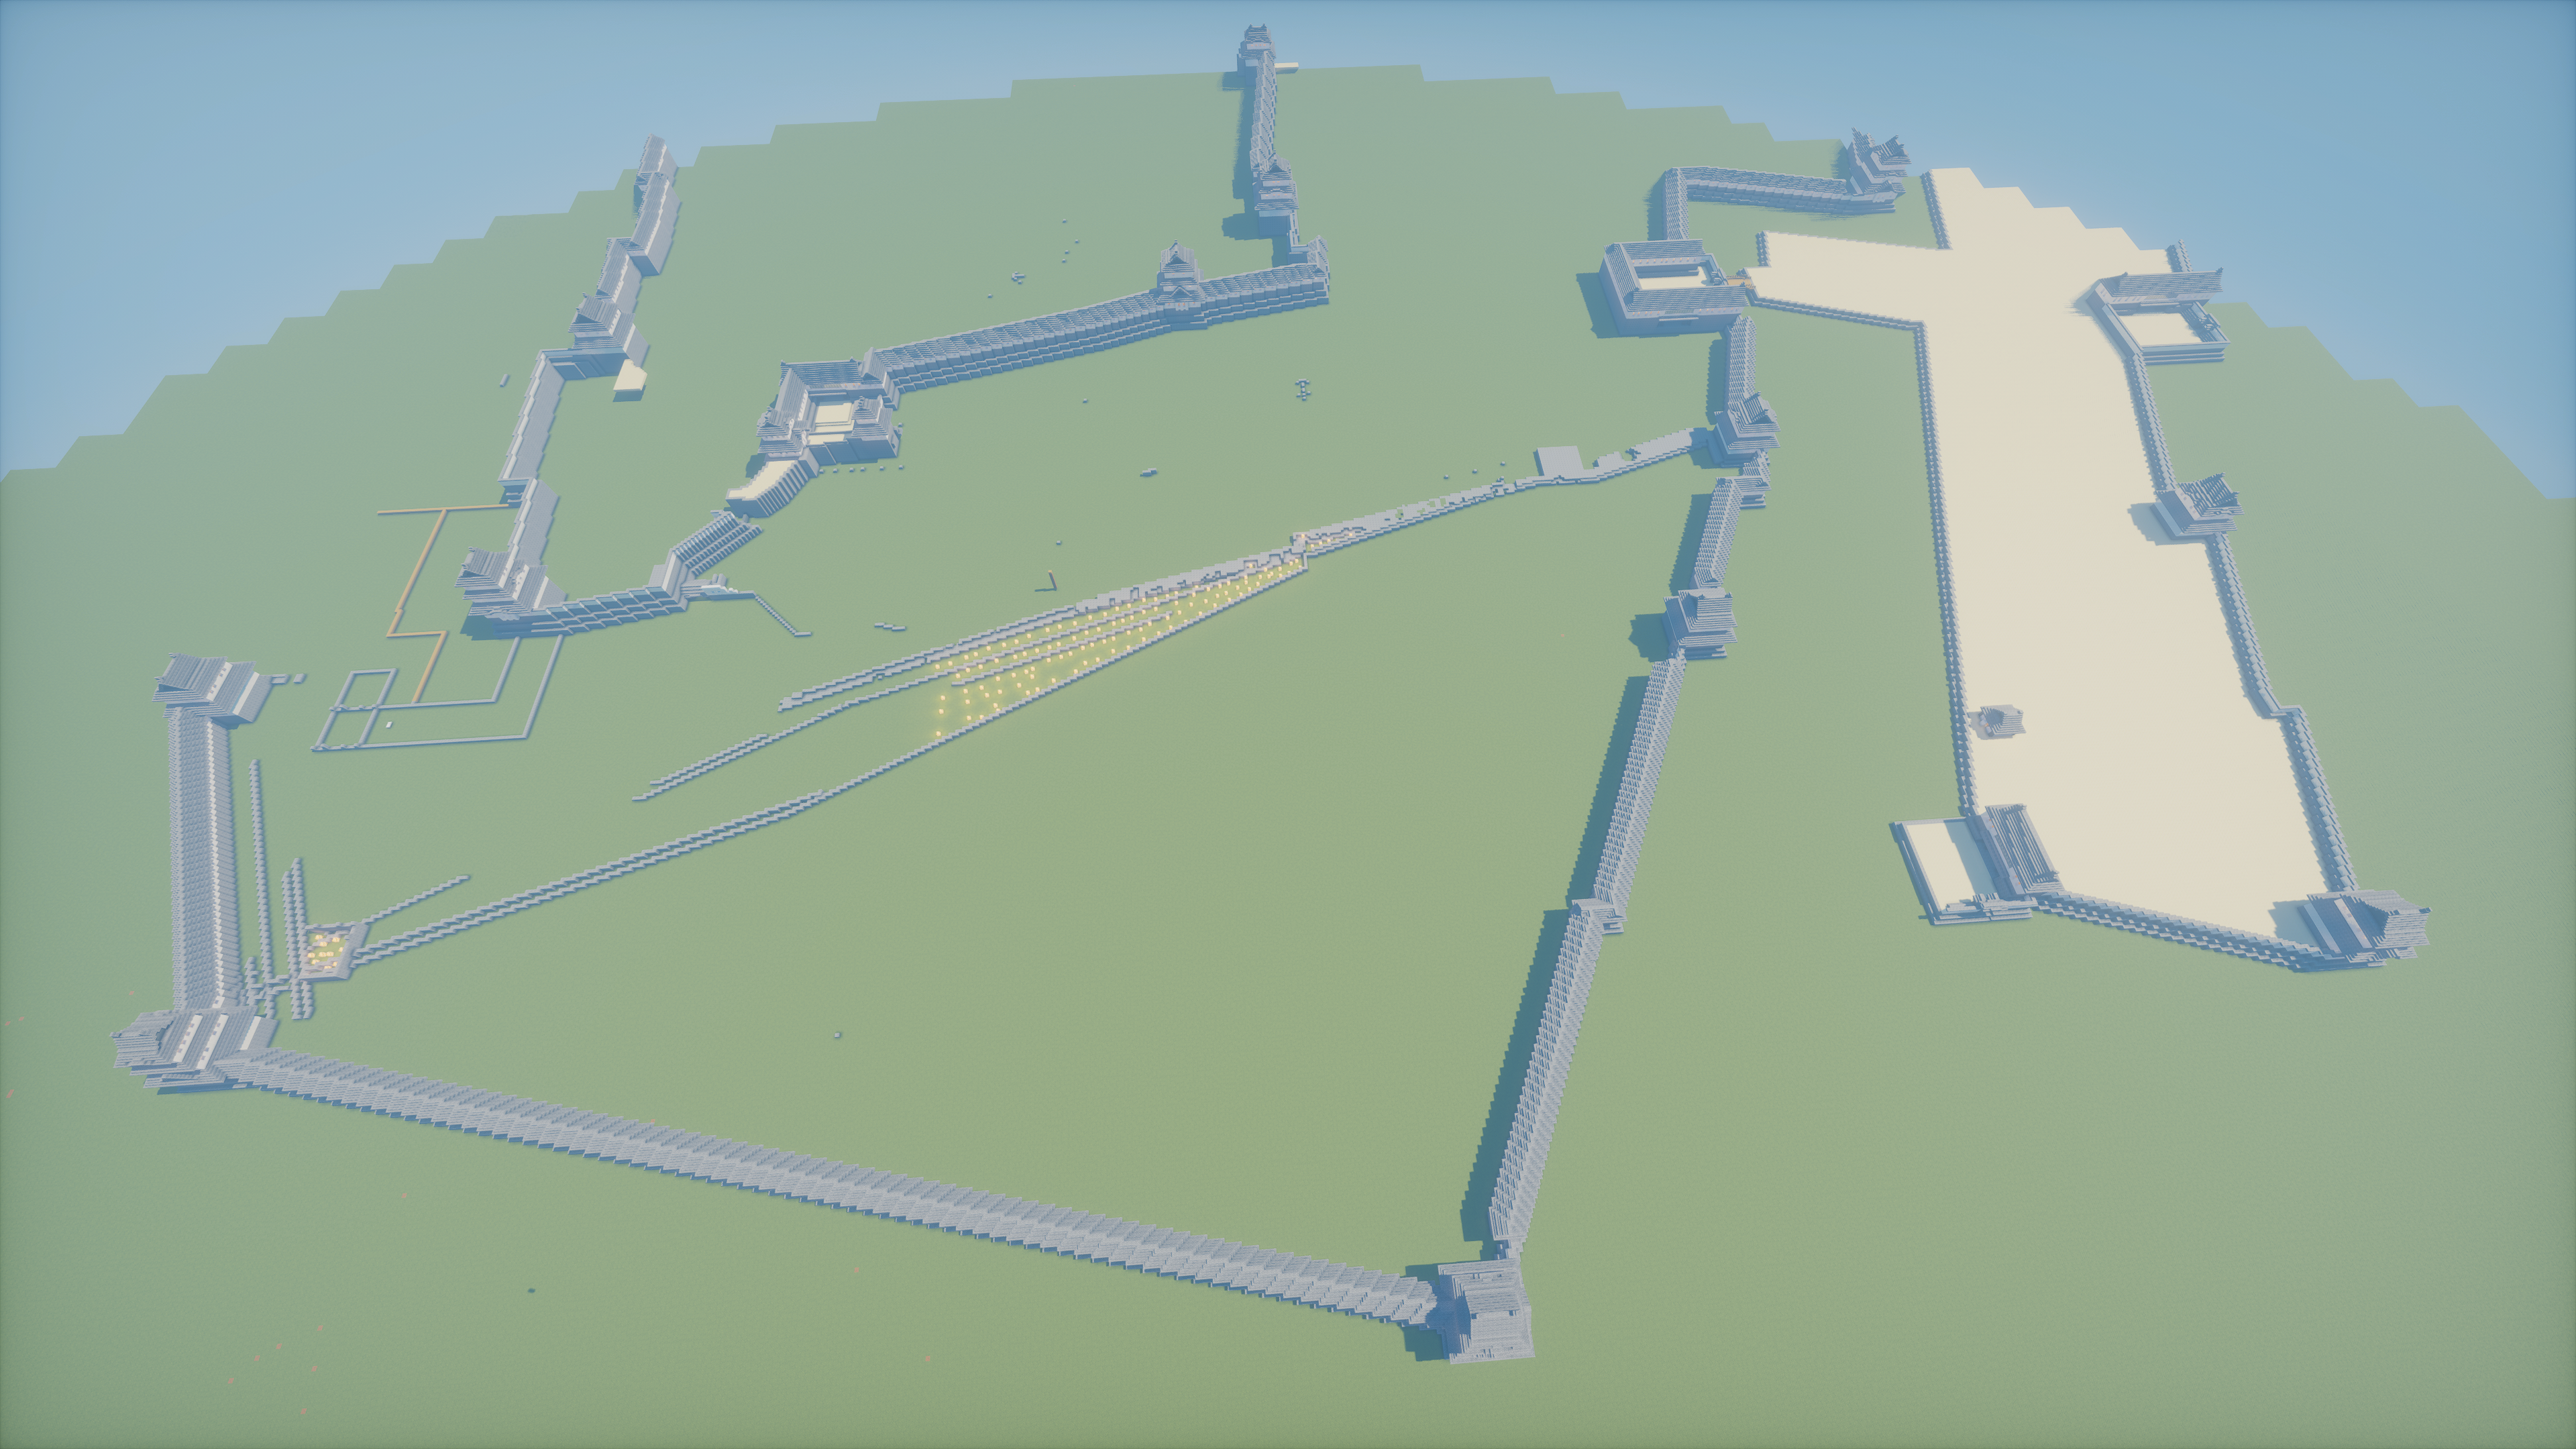
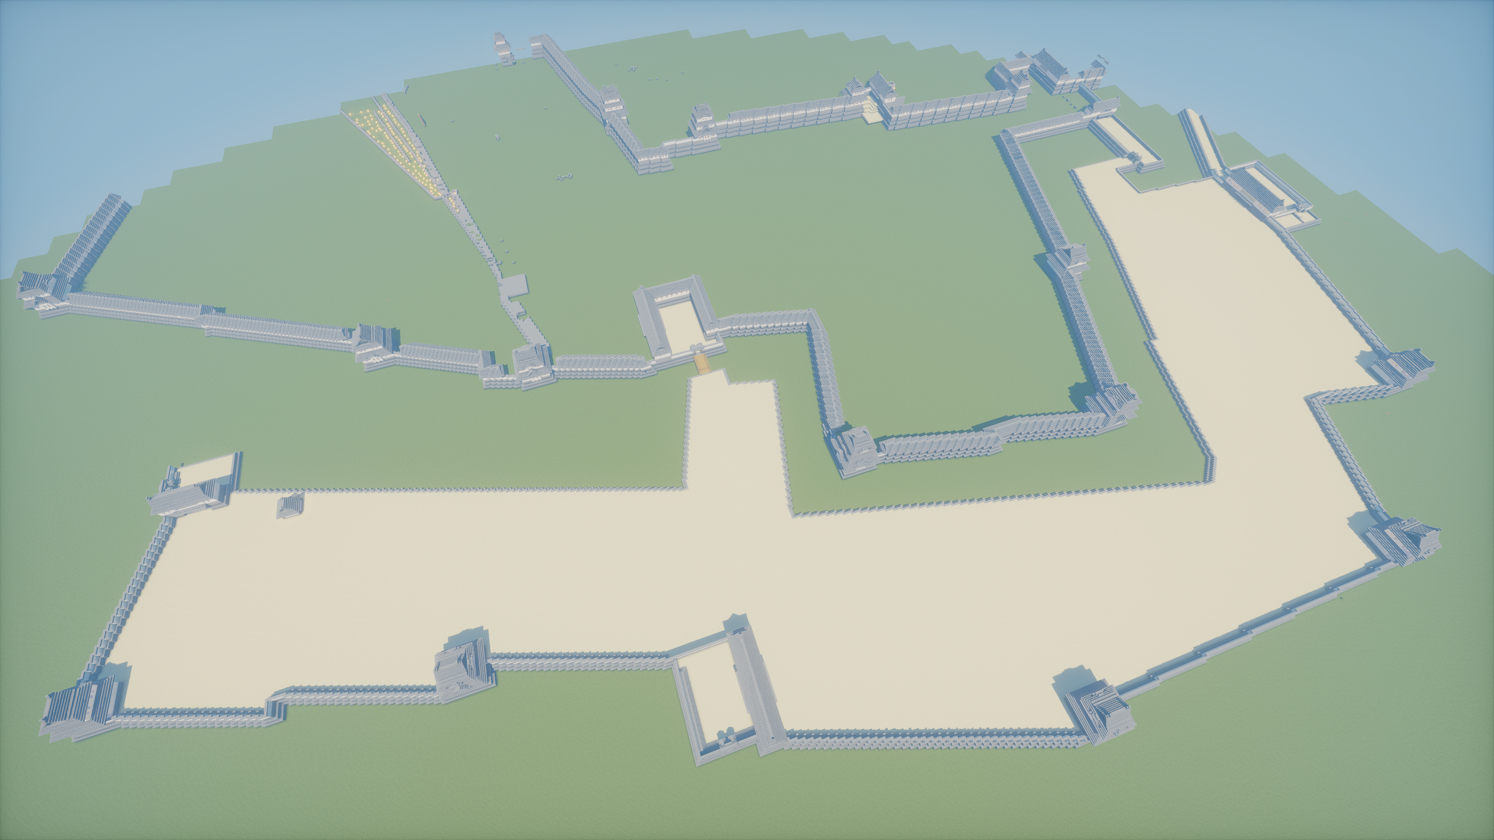
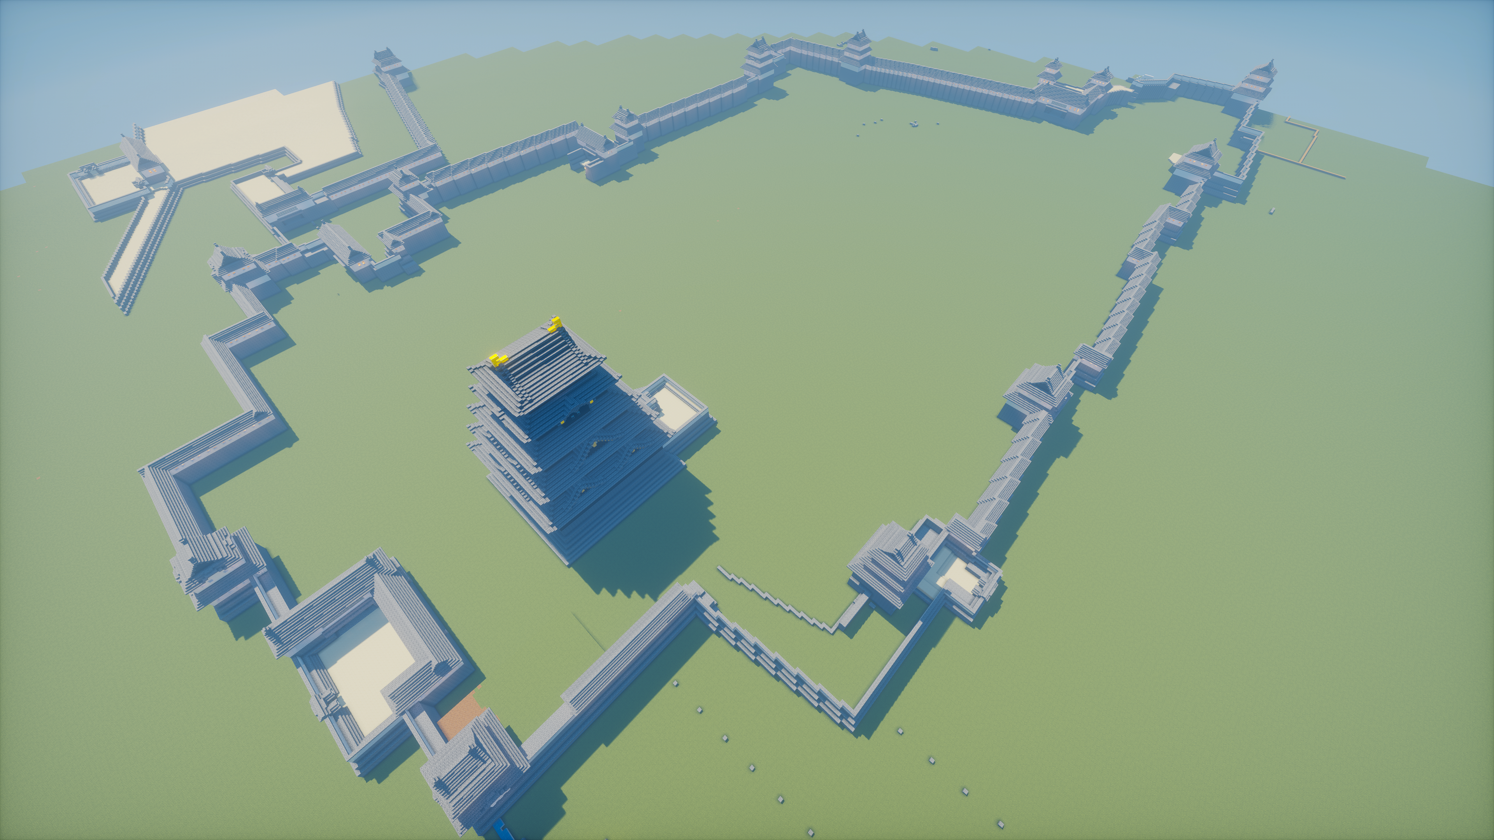
Created when I was in middle school, this project took a more precise approach to incorporating the actual outlines of the castle's enclosures, including the Honmaru and Ninomaru, as well as the lines of the surrounding stone walls.
Building on what I had learned from the first prototype, I improved the sense of scale, the detailing of architectural elements, and the accuracy of reproducing the individual sections.
The outline of the Sannomaru in particular shows how much the accuracy of reproduction had improved. However, I mistakenly built the outline of the Honmaru as straight lines instead of reproducing its actual angled form, which caused the Ninomaru structure to break down. With midterm and final exams, followed by high school entrance examinations, also taking priority, I eventually stopped working on the project.
Even so, this work represents an important change in my approach: a shift from simply "building a castle of my own" to accurately recreating the Edo Castle that once existed. It became an important bridge toward the larger and more detailed reconstruction projects that followed.
Like the First Prototype Edo Castle, this work is also carefully preserved.
GALLERY